Try a thought experiment. Walk into the room you're sitting in right now and mentally remove every visible light source. The floor lamp in the corner. The table lamp on the console. The recessed cans overhead. The pendant above the dining table. The LED strip tucked under the cabinet. Every cord, every shade, every fixture — gone.
What you're left with is the room itself. The architecture. The surfaces. The proportions. And if you're being honest with yourself, it probably looks better without all of it.
This is the thought experiment that keeps coming up in conversations with interior designers who have started specifying LiteLüvr — not because it replaces every light source, but because it makes them confront a question they hadn't been asking: how much of what we put in rooms exists only because the lighting demanded it?
The inventory problem
Count the lighting devices in a typical well-designed living room. Not the light — the objects. Most rooms carry somewhere between four and seven separate sources: two or three table or floor lamps, a set of recessed downlights, possibly a pendant or chandelier, maybe an accent strip or a sconce. Each one occupies a surface, consumes visual attention, and demands a cord that either hides behind furniture or doesn't.
in a typical living room
to lamp placement
conventionally invisible
The strange thing is that designers rarely count this inventory. Lamps are so expected that they've become invisible to the professional eye — part of the room's baseline condition, not something being actively designed. They're accessories that arrived with the assumption that overhead light alone wouldn't be enough. And in most cases, that assumption was correct. Overhead light alone usually isn't enough. So the lamps come in, the surfaces fill up, and the room becomes a little busier than the design intended.
The thought experiment, step by step
If you run this exercise with a room you're currently designing, something interesting happens at each stage of removal:
Remove the table lamps
Immediately, side tables and consoles open up. Surfaces that were serving the lamp now serve the room — a book, a sculptural object, nothing at all. The furniture plan breathes.
Remove the floor lamps
Corners become clean. The vertical line of a lamp shade, a stem, a base — gone. The walls extend to the floor without interruption. The room reads taller.
Remove the recessed downlights
The ceiling becomes a single, unbroken surface. No grid of circles overhead. No ceiling penetrations. The architecture above is quiet and complete.
Now add light back — but from the window
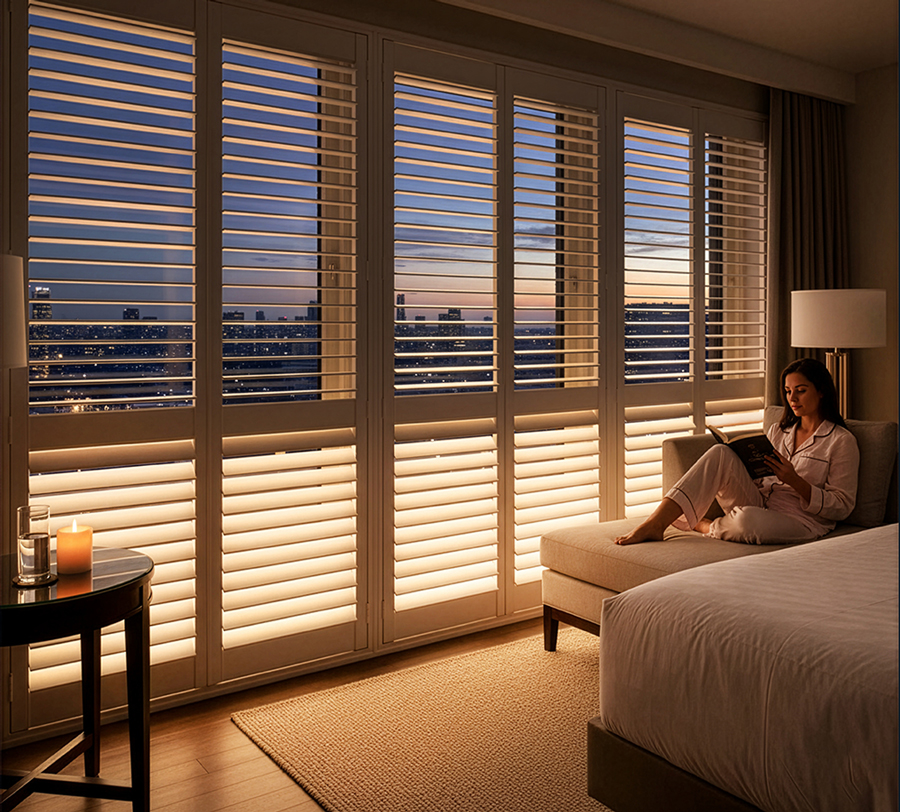
Soft, fully diffused ambient light enters from the vertical plane. No source is visible. The room is lit, but nothing in the room is doing the lighting. The architecture holds the light. The light holds the room.
That fourth step is the moment designers describe as the shift. The room didn't get darker — it got cleaner. The atmosphere didn't diminish — it clarified. The light is still there. It's just no longer arriving from objects that compete with everything else in the room.
What people actually notice
When someone walks into a room with no visible light sources, the first thing they notice is not the lighting. It's the space itself. The room feels larger, calmer, more resolved. It takes a beat — sometimes five seconds, sometimes thirty — before the conscious question surfaces: where is the light coming from?
That pause is the product working. The light isn't calling attention to itself. It's making everything else in the room look better — the finishes, the furniture, the proportions, the faces of the people in it.
The designer's payoff
When the light source disappears, the client attributes the quality of the room to the design, not the fixture. They don't say "I love these lights." They say "this room feels incredible." That second statement is worth more — because they're crediting you, the designer, with the experience of the entire space. The lighting becomes invisible. The design becomes unforgettable.
A room people remember
Interior designers know that the rooms clients talk about years later are never the ones with the most impressive fixture. They're the rooms that felt a certain way — restful, warm, calm, alive — without the client ever understanding exactly why. The light was part of it. But the light was never the object they were looking at.
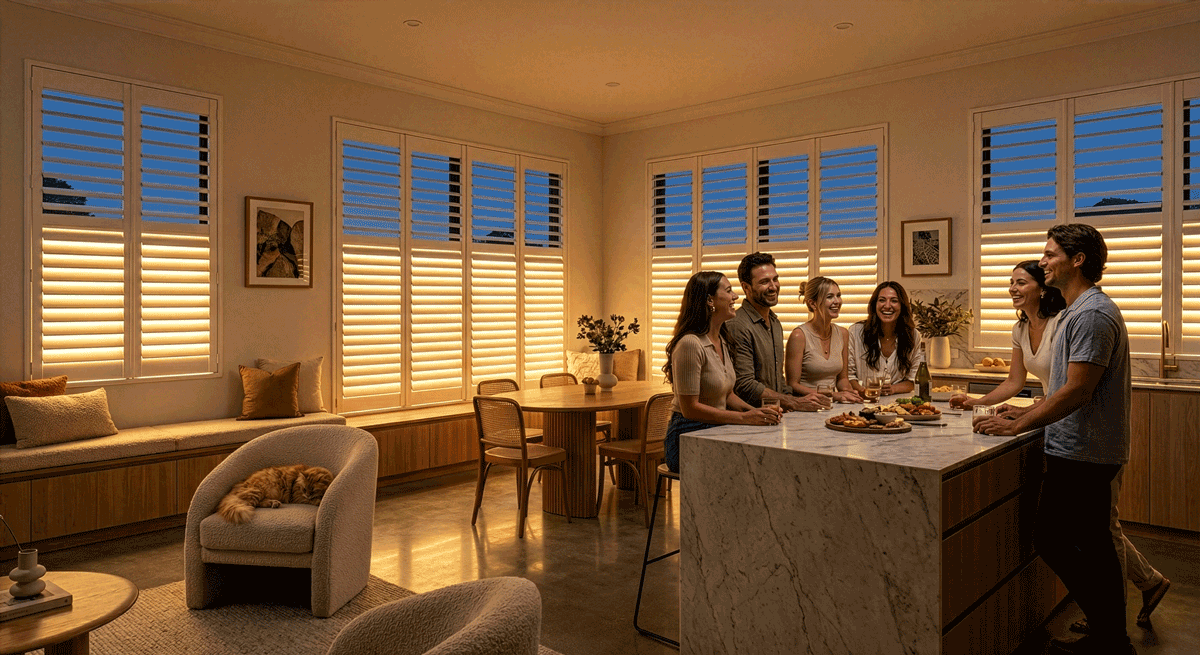
This is the territory LiteLüvr opens up for the interior designer. Not just a new product, but a new relationship between light and space — one where the light doesn't arrive from objects you placed in the room, but from the architecture of the room itself. The window shutter becomes the ambient layer. The room becomes the experience. And the designer becomes the person who made it feel that way.
What this reframes
The thought experiment isn't really about removing lamps. It's about questioning the assumption that a well-lit room needs visible lighting devices at all. For decades, the answer has been yes — because the technology required it. Ambient light needed a source. The source needed a location. The location needed a surface or a ceiling.
That equation changes when the ambient layer lives inside the window. The source is architectural. The location is the wall plane. And the surfaces you used to give to lamps are yours again — to design with, to leave open, or to let be.
Try the experiment. Mentally strip a room you're working on. Then imagine the windows glowing softly. The room without lamps isn't darker. It's more yours.
LiteLüvr® is a window-integrated lighting system by Radiant Blinds, LLC. To see what a room with no visible light sources actually feels like, request a showing.